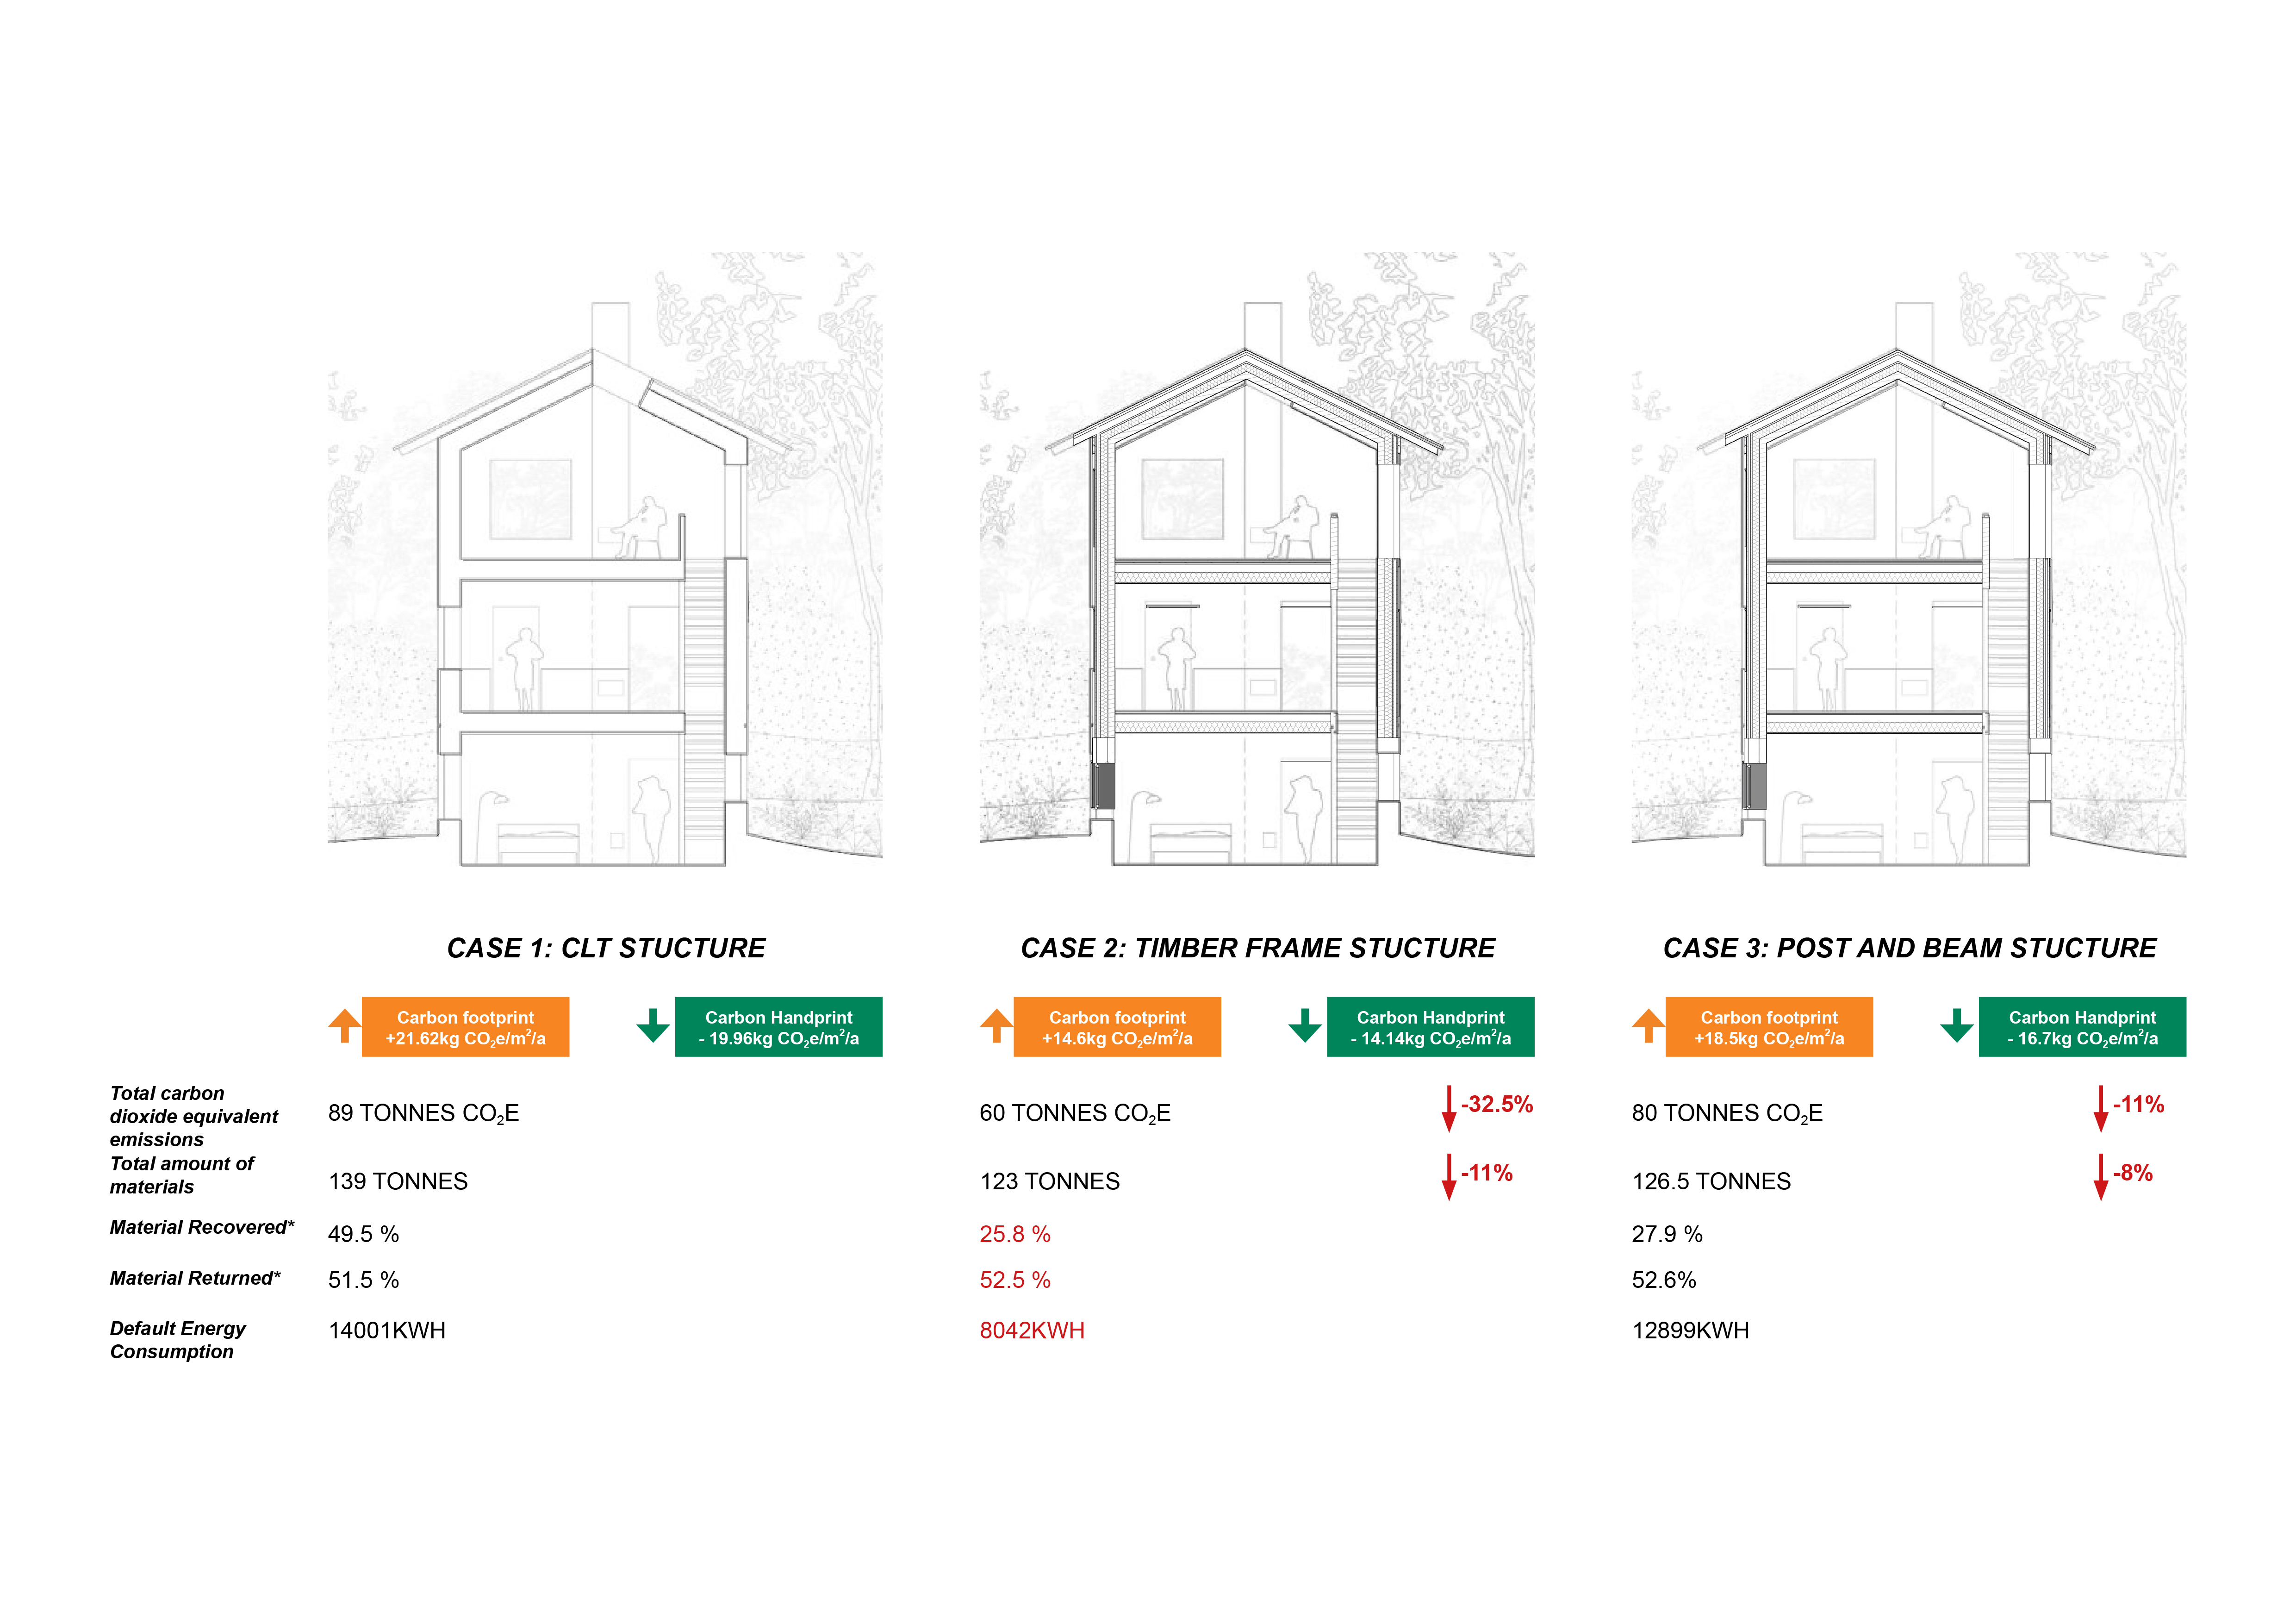
Sustainablity report for an residential apartment in Espoo, Finland
We are in a climate emergency and urgently need to reduce carbon emissions. This report is based on a three-story residential apartment building in Finland. We analysed material flows, circularity, energy performance, life cycle carbon footprint and green area factor of this one small building to reconsider the sustainable design for wood structures.
Is CLT always the best for construction? If so, why is it better than other structures? If not, what makes CLT good among other materials that it has become a trend in the building industry? This is the motivation for this sustainability report comparison. There are three types of wood structures being used for comparison: CLT panel, timber frame structure and post and beam structure. We used One Click LCA, ArchiCad and IDA-ICE ESBO as the main tool to analyse the building within these three scenarios. Which changes will increase or decrease the sustainability of the project? Which of the aspects are dependent on each other?
After the calculation and analysis, I realized that there is no 100% angel or demon version of the design. Sustainability is always dependent on all factors. For example, when we have less materials for the structures, we will need more insulation. What insulation is appropriate to balance the carbon emission and energy consumption? More carbon footprint does not always bad, it will have more carbon handprint sometimes.
The sustainablity report is a tool to help both us and the clients to understand what elements influence the environment. We do not have to always choose the best of the best considering economy, design requirements and other factors. However, we should know why and how to make the design more sustainable, so we could make better choices when we select structures and materials in the following design stage.
 Yaqi Liao